SELECTED PROJECTS
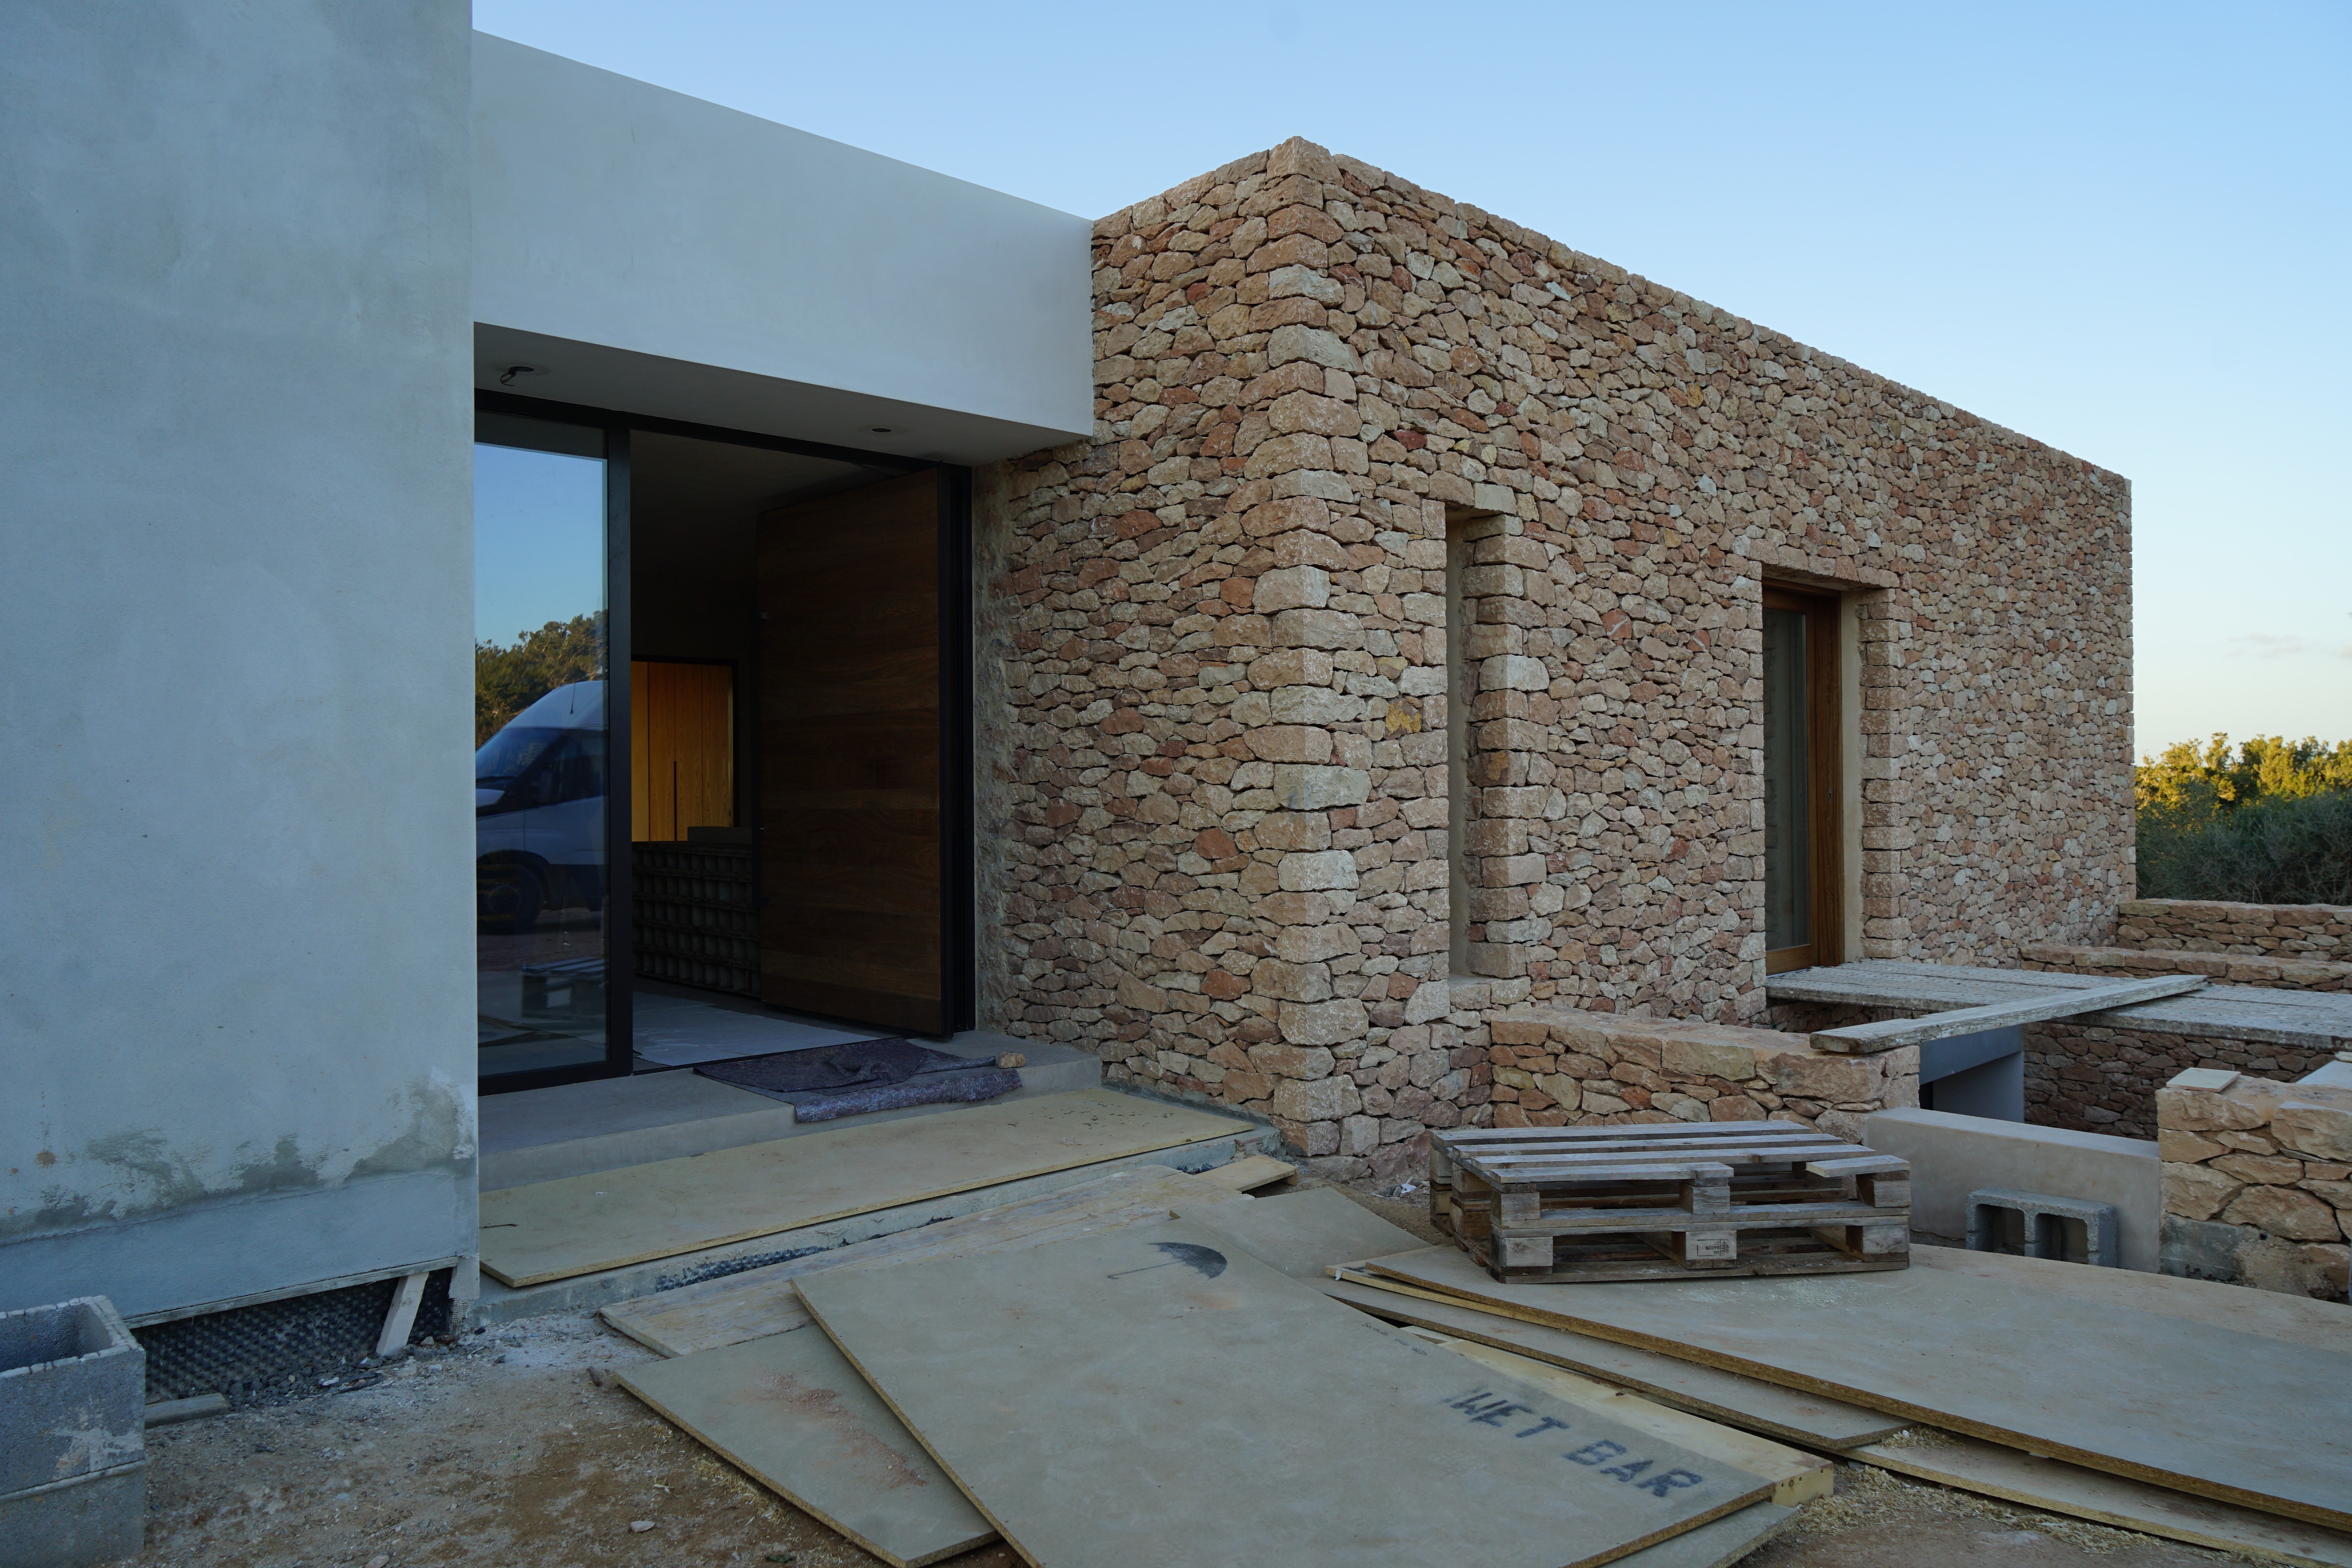
FORMENTERA, SPAIN · 2021

CAMBRIDGE, UNITED KINGDOM · 2019

RICHMOND, CALIFORNIA · 2024
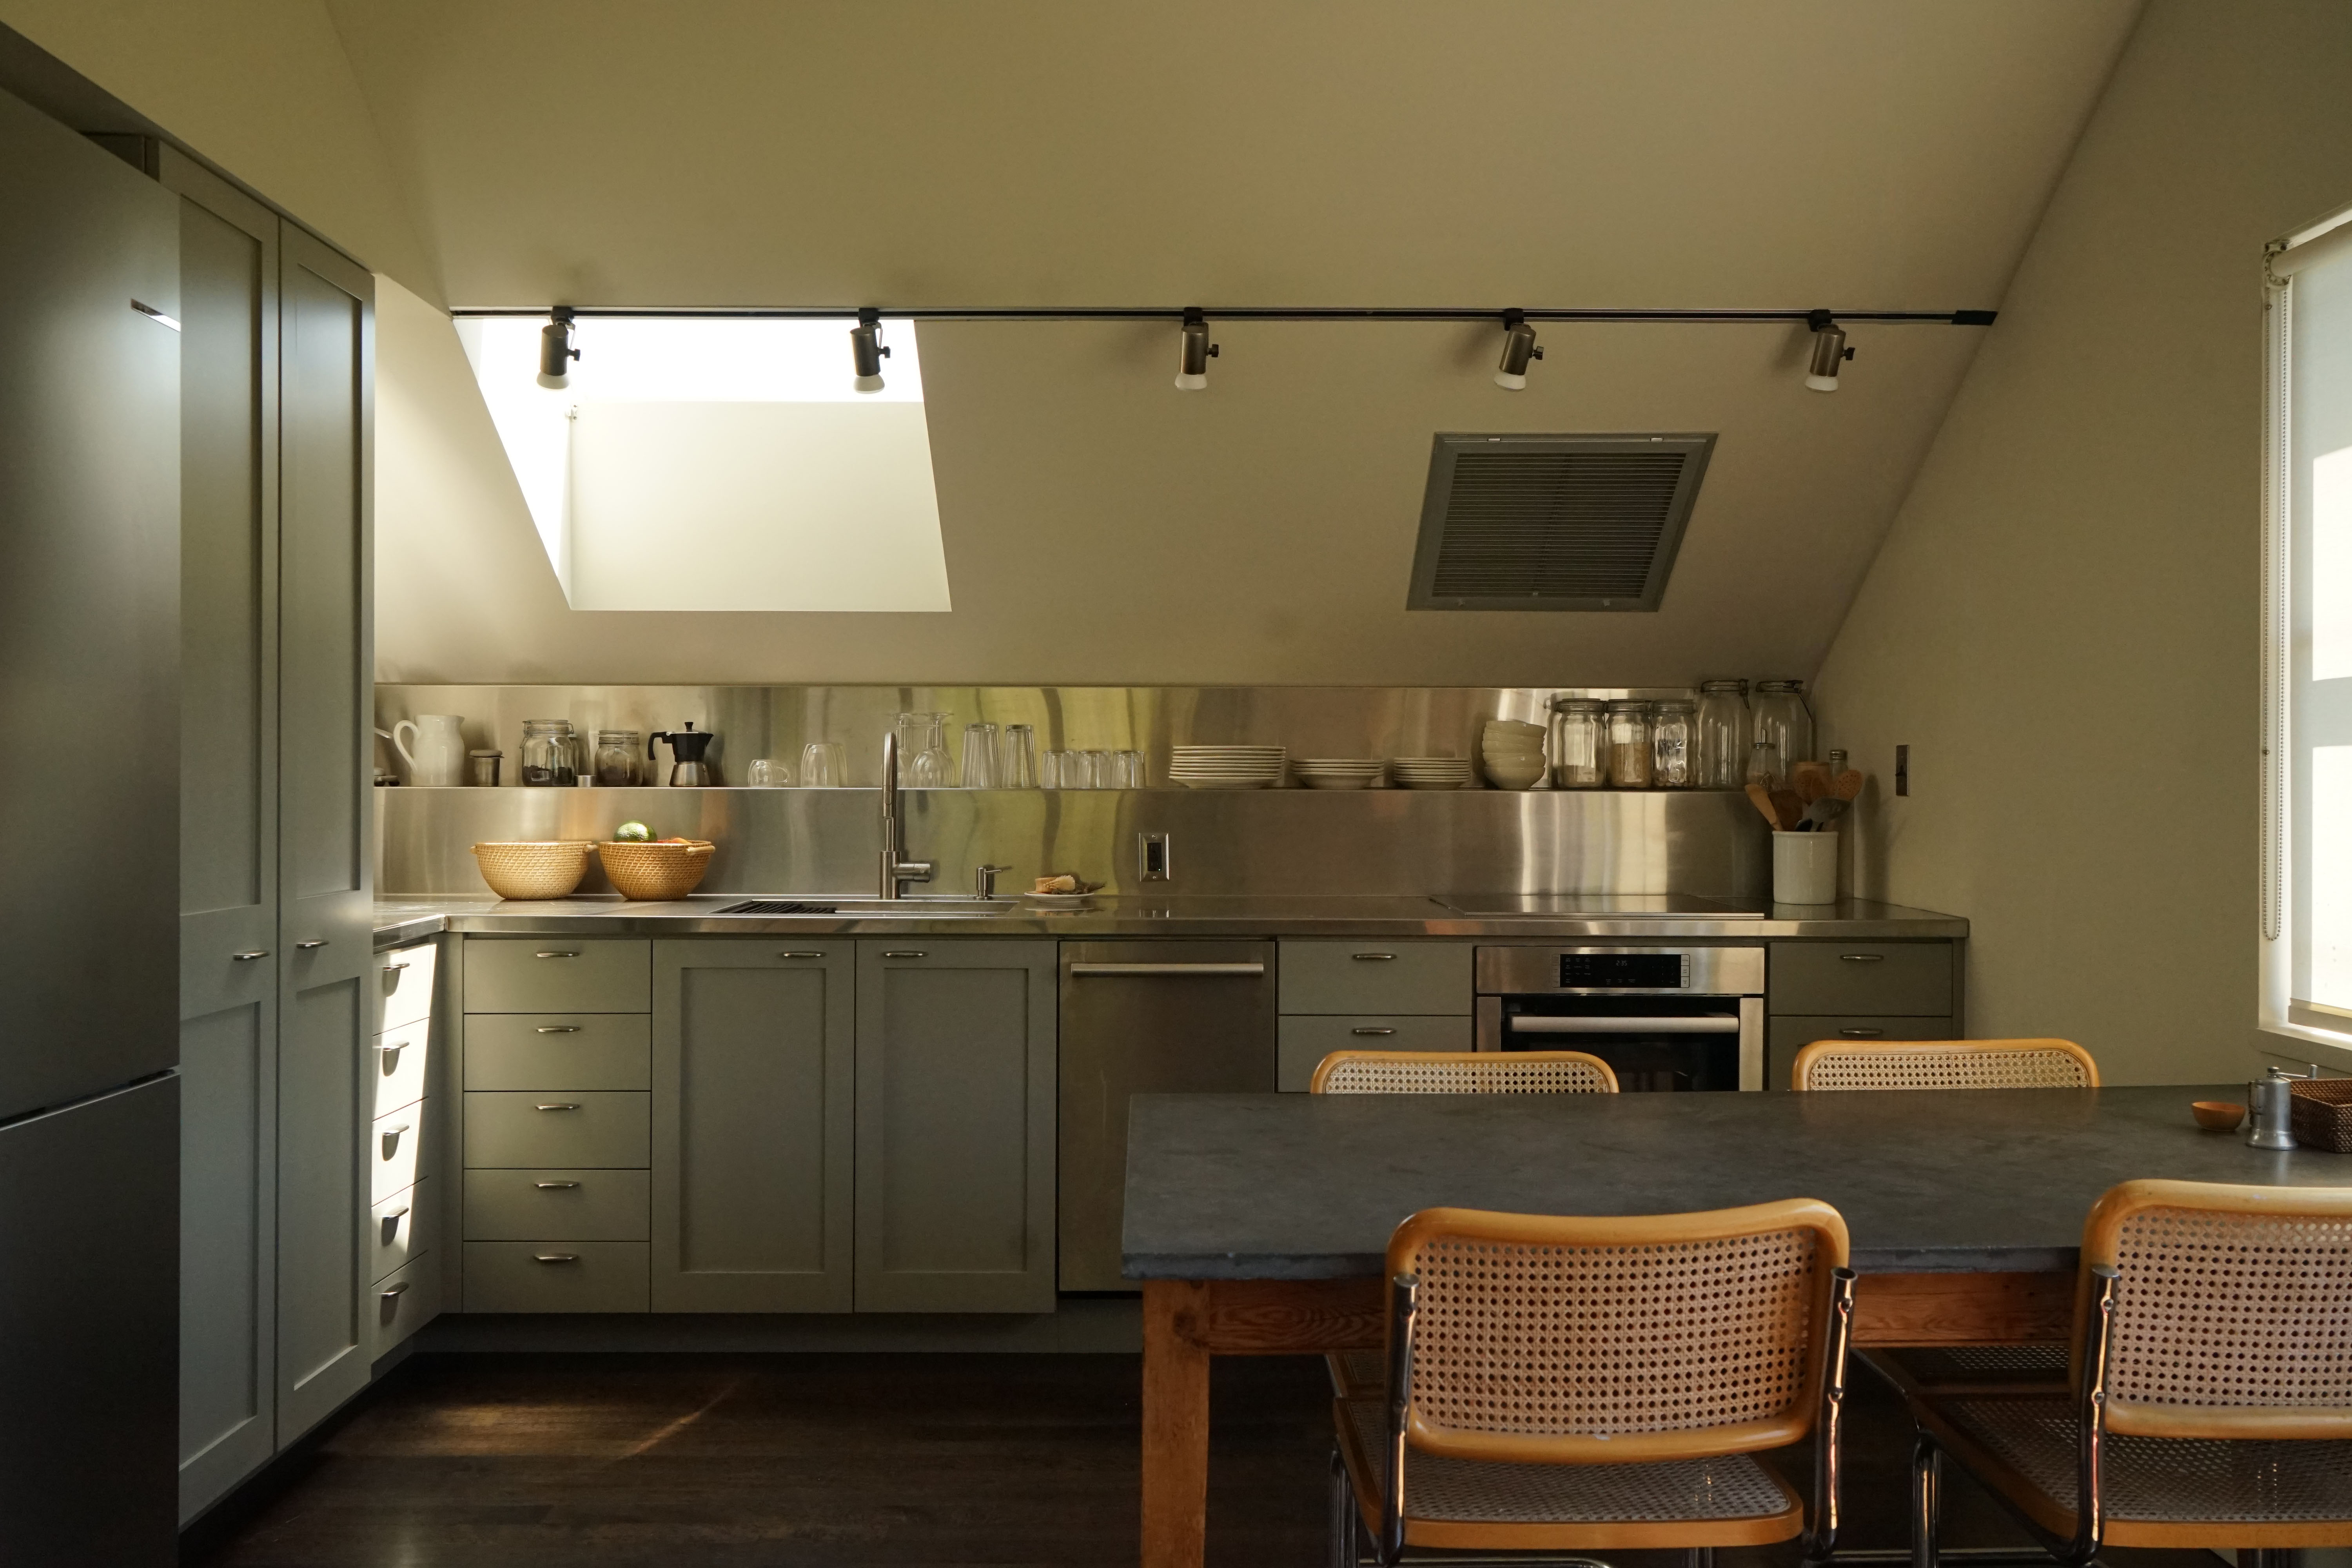
BERKELEY, CALIFORNIA · 2025
SELECTED COLLABORATIONS
Studio Entire collaborates with private clients, design practices, builders, manufacturers, and other organizations at different stages of the design process—from early research and concept development to material strategy and spatial planning. The selected work below reflects projects where Studio Entire's role focused on developing the underlying concept, layout, material direction, or user experience before being carried forward by the broader project team.
01
IKEA US x West East Design Group
Trauma-Informed PERMANENT SUPPORTIVE HOUSING PROTOTYPE development
Design research lead for IKEA’s Small Home Pilot, translating research into actionable recommendations for spatial planning and concept development, with a focus on user experience, safety, comfort, and wellbeing.
Role: Research · Spatial Strategy · Concept enhancement · Prototype Development
02
Villa Homes
residential CONCEPT DEVELOPMENT & ADA-FRIENDLY ADU PROTOTYPES
Design enhancement for a pocket neighborhood, including three repeatable residential layouts and a finish selection catalog. Developed ADA-friendly design concepts for Villa Homes’ ADU series.
Role: Concept Enhancement · Spatial Planning · Prototype Development · finish systems
03
Verdant Structural Engineers
IN DEVELOPMENT
bio-based & natural materials home catalog Development
Development of a standardized home plan catalog with plan sets designed for permit submission and adaptable to a range of bio-based and natural building systems.
Role: Residential Design · Prototype Development · BUILDING SYSTEMS
04
California Association of Straw Builders (CASBA)
EXPLORING
Natural Building ADU Prototype Development
Development of a standardized ADU prototype and plan set designed to support the broader adoption of straw-bale construction in the U.S.
Role: RESIDENTIAL Design · Prototype Development
05
Greydon Homes
LUXURY Residential Development home concepts
Development of three luxury residential home concepts exploring generous spatial sequences, sculptural volumes, and a strong continuity between house and landscape.
Role: Residential Design · Concept Development · Spatial Planning
06
Marsha Abegg Interior Design
RESIDENTIAL REMODEL SPACE PLANNING & LAYOUT CONCEPTS
Spatial planning and interior layouts for a range of high-end residential remodels and apartments.
Role: Spatial Planning · Interior Layouts